The Koregaon Park Apartment
A compact two-bedroom flat shared by a working couple and a very large book collection.
- Location
- Koregaon Park, Pune
- Duration
- 9 days
- Zones
- 3
- Entryway
- Living and Library
- Dining and Workspace
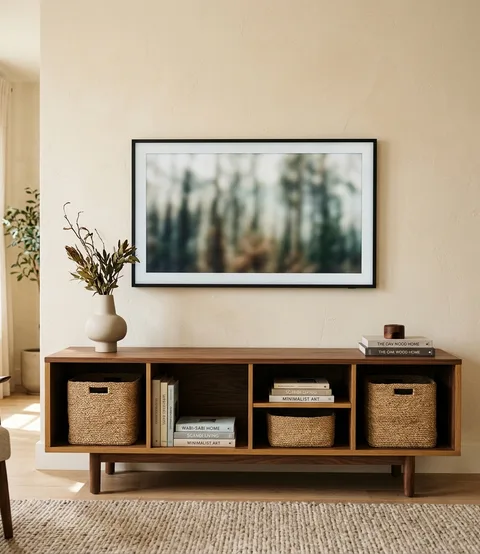
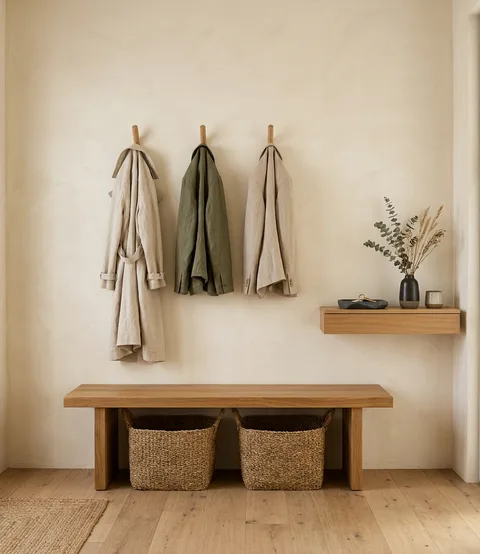
Visual comparison
Blueprint to lived-in calm
How the zone architecture maps to the deployed spatial system on site.
Phase one
The challenge
Eleven hundred square feet, two people working from home on opposite schedules, and roughly nine hundred books with nowhere coherent to live. The flat had no circulation slack: the dining table had become the de facto desk, the desk had become the de facto filing cabinet, and the entryway absorbed whatever was left over. Both residents described the same daily friction, but each had a different account of where it originated, which is usually a sign that the problem sits at the boundaries between zones rather than inside any one of them.
Phase two
What we engineered
We studied the circulation rather than the rooms, tracking how objects actually travelled through the flat across a working week. The study showed two collisions: the entry-to-living handover and the dining-to-work changeover. We engineered a landing zone at the entry with defined capacity for the six categories that genuinely arrive daily, and specified a vertical library wall that absorbed the book collection and released the living room floor. The dining table was given a twelve-minute reset protocol with a dedicated docking drawer, so the shift from work mode to evening mode became a single physical action rather than a tidy-up.
Phase three
The outcome
The dining table has stayed clear through two seasons. Both residents independently reported that the flat no longer feels small, which was the brief underneath the stated brief — the square footage did not change, but the circulation did. The library wall holds the full collection with two shelves of spare capacity, which is deliberate: a book collection that cannot grow is a system that will fail within the year.
In their words
What the household says
Rated 5 out of 5
“The flat is exactly the same size as it was. It does not feel the same size. I still cannot entirely explain that to people, but the dining table has been clear since March, which it never was before.”
R. and S. IyerWorking couple · Koregaon Park, Pune
Next step
Begin with a study, not a clear-out
Tell us which rooms have stopped working and we will walk you through the audit, the design brief and the deployment window. No obligation, no sales pressure, and nothing thrown away without your word.