The Bandra Sea-Facing Flat
A heritage-building flat with beautiful proportions, poor storage depth and a demanding humidity problem.
- Location
- Bandra West, Mumbai
- Duration
- 6 days
- Zones
- 3
- Primary Wardrobe
- Dressing Area
- Seasonal Storage
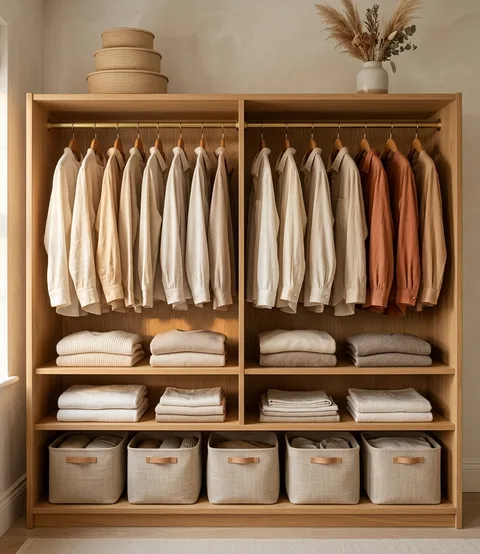
Visual comparison
Blueprint to lived-in calm
How the zone architecture maps to the deployed spatial system on site.
Phase one
The challenge
The flat sat four hundred metres from the sea in a building from the nineteen-fifties, which brought two constraints at once. The original cupboards were shallow, with a depth that could not hold a hanger square-on, and the salt-laden humidity was steadily damaging leather, silk and anything stored against an external wall. The client had already replaced two wardrobes and lost the contents of both. The brief was framed as a storage problem, but it was equally a materials and ventilation problem.
Phase two
What we engineered
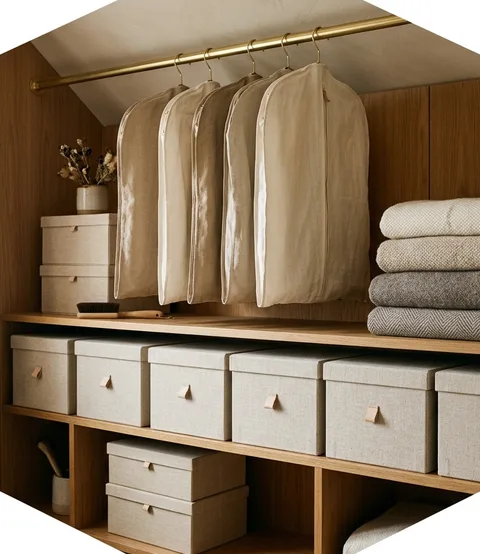
We measured the wardrobe footprint and found that angled rails recovered enough effective depth to hang garments properly without touching the building fabric, which the heritage status restricted anyway. Categories were then reallocated by vulnerability: textiles most at risk were moved to the two internal-wall zones, and a ventilated gap was specified behind every run of joinery. We introduced a seasonal rotation schedule with a defined changeover window, and specified breathable storage for the categories that cannot tolerate sealed containers. The labelling language distinguished by material class rather than by garment type, because in this residence material was the variable that mattered.
Phase three
The outcome
Two monsoons have passed without a loss. The angled-rail detail recovered roughly one hundred and forty millimetres of usable depth across the main run, which was the difference between a wardrobe that works and one that creases everything it holds. The rotation schedule has been completed twice by the household without our involvement, which is the clearest evidence that a framework has been genuinely handed over rather than merely installed.
In their words
What the household says
Rated 5 out of 5
“I specify storage for a living, so I was sceptical about what anyone would tell me about my own wardrobe. The angled rail detail recovered depth I had written off as impossible in a heritage building. That was worth the engagement on its own.”
N. FernandesArchitect · Bandra West, Mumbai
Next step
Begin with a study, not a clear-out
Tell us which rooms have stopped working and we will walk you through the audit, the design brief and the deployment window. No obligation, no sales pressure, and nothing thrown away without your word.