The Hillside Residence
A four-bedroom hillside home with generous joinery that had stopped holding anything useful.
- Location
- Baner, Pune
- Duration
- 3 weeks
- Zones
- 6
- Primary Wardrobe
- Kitchen
- Pantry
- Study
- Children's Rooms
- Guest Wing Storage
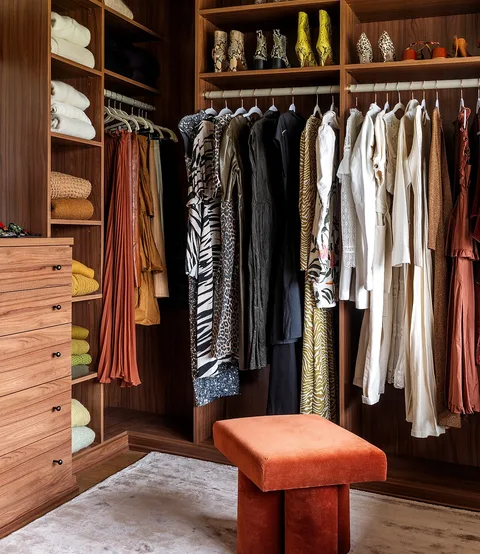
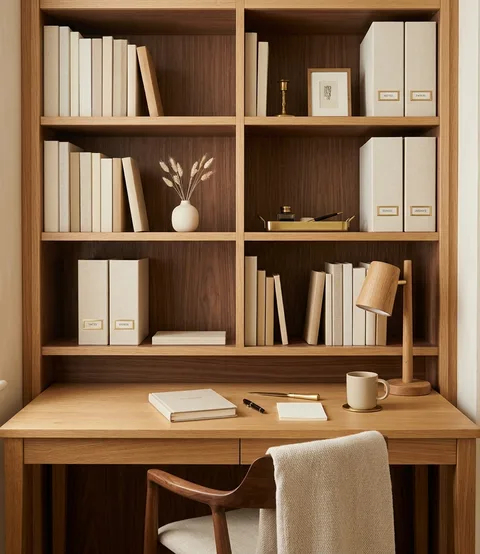
Visual comparison
Blueprint to lived-in calm
How the zone architecture maps to the deployed spatial system on site.
Phase one
The challenge
The residence had been fitted out by an excellent interior contractor and had more linear metres of storage than the family could name. The problem was distribution: nearly half the capacity sat in the guest wing, while the two zones carrying the household's daily load — the kitchen and the primary wardrobe — were running at well over capacity. Three previous attempts at organising had each lasted under a month. The family had begun to believe the issue was discipline rather than design.
Phase two
What we engineered
We ran a full asset-footprint register across the residence and set it against a floor-plate capacity model, which showed the mismatch in plain numbers for the first time. Rather than add storage, we redistributed function: low-frequency categories were migrated to the guest wing, and the reclaimed metres in the kitchen and wardrobe were re-engineered with new shelf pitches and drawer inserts specified to the measured footprint. Every zone was given a capacity ceiling with fifteen per cent spare, and a single labelling language was applied across all three floors so that any member of the household could return an item correctly without being told where it lived.
Phase three
The outcome
The kitchen and wardrobe came down to seventy-eight per cent occupancy, which is where a zone has enough slack to absorb an ordinary week. At the ninety-day review the framework was intact with only two minor recalibrations, both in the children's zone where the category mix had shifted. The family reported that the morning routine had shortened by roughly twenty minutes, and that the house now returned to order without a scheduled effort.
In their words
What the household says
Rated 5 out of 5
“We had organised this house three times before and it never held past a month. The difference this time was that nobody touched anything for the first week — they just measured and watched. I found that strange at the time. I understand it now.”
A. MehtaHomeowner · Baner, Pune
Next step
Begin with a study, not a clear-out
Tell us which rooms have stopped working and we will walk you through the audit, the design brief and the deployment window. No obligation, no sales pressure, and nothing thrown away without your word.